<-- style PDP --> 911-91 Montclair Avenue, Toronto - Condo Apt for lease for $2,300
  • new
  • for lease
  • leased

911-91 Montclair Avenue

Toronto, Ontario, M5P 0B1 - Forest Hill South

$2,300

  • Neighbourhood

    Forest Hill South

  • Major Intersection

    Spadina Rd & Montclair Ave

  • Listed Since: 1 day(s)

  • Last update: today

Overview

  • Property Type

    Condo Apt, Apartment

  • Bedrooms

    1 + 1

  • Bathrooms

    1

  • Square Feet

    500-599

  • Exposure

    North

  • Total Parking

    n/a

  • Locker

    None

  • Furnished

    No

  • Balcony

    Open

Property Description

Property description for 911-91 Montclair Avenue, Toronto

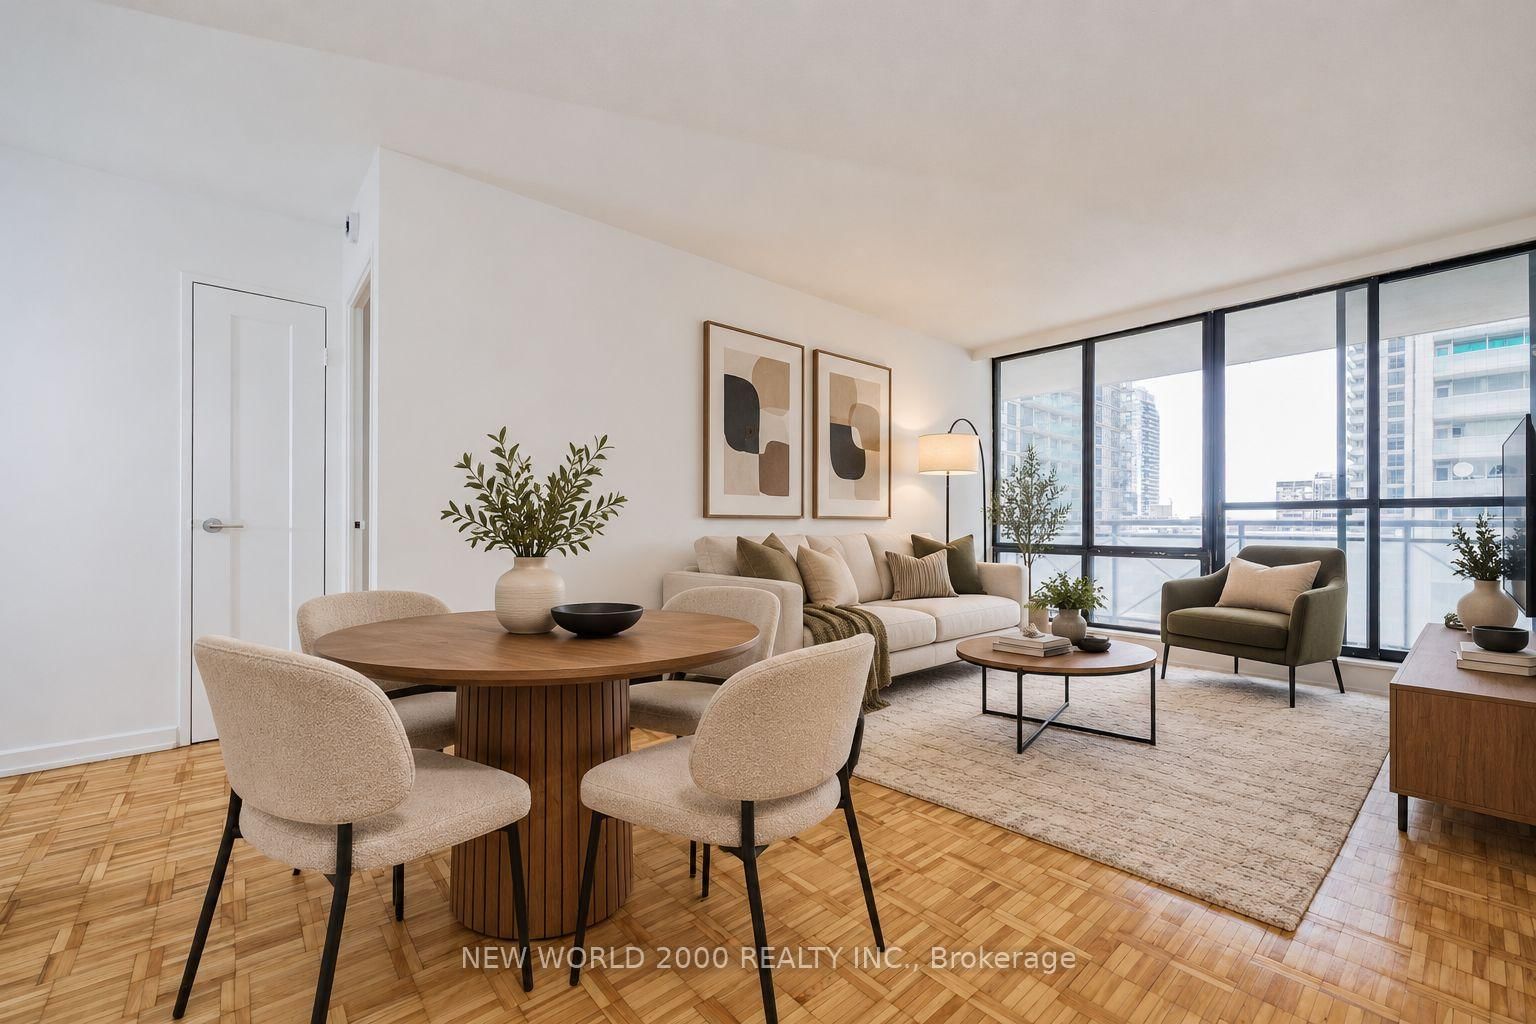
Corner unit with plenty of natural light, this beautifully designed 1-bedroom + den, 1-bathroom suite at South Forest Hill Residences offers modern living in one of Toronto's most sought-after neighbourhoods. Featuring a bright, open-concept layout, contemporary finishes, and a versatile den ideal for a home office or additional living space, this unit combines style and functionality. Residents can enjoy an impressive selection of building amenities, including a fitness centre, wellness spa, sauna, rooftop gardens, co-working spaces, and 24-hour concierge service. Conveniently located near St. Clair West Subway Station, the property offers easy access to public transit, grocery stores, cafés, restaurants, boutique shops, and beautiful green spaces. Situated in the prestigious Forest Hill neighbourhood, this residence offers the perfect balance of urban convenience and a welcoming community atmosphere.

Listed by LANDPOWER REAL ESTATE LTD.

  • MLS #

    C14103444

  • Sq. Ft

    500-599

  • Sq. Ft. Source

    MLS

  • Year Built

    New

  • Basement

    None

  • View

    n/a

  • Garage

    None

  • Parking Type

    None

  • Locker

    None

  • Pets Permitted

    N

  • Exterior

    Concrete

  • Fireplace

    N

  • Security

    n/a

  • Elevator

    n/a

  • Laundry Level

    n/a

  • Building Amenities

    Gym,Visitor Parking,Indoor Pool,Concierge

  • Maintenance Fee Includes

    n/a

  • Property Management

    Melbourne Property Management

  • Heat

    Heat Pump

  • A/C

    Central Air

  • Water

    n/a

  • Water Supply

    n/a

  • Central Vac

    N

  • Cert Level

    n/a

  • Energy Cert

    n/a

  • Living

    5.58 x 3.51 ft Main level

    W/O To Balcony, Window Flr to Ceil, Laminate

  • Dining

    5.59 x 3.51 ft Main level

    Window Flr to Ceil, Combined W/Living, Laminate

  • Kitchen

    5.59 x 3.51 ft Main level

    B/I Appliances, Window Flr to Ceil, Laminate

  • Primary

    3.23 x 3.11 ft Main level

    B/I Closet, Window, Laminate

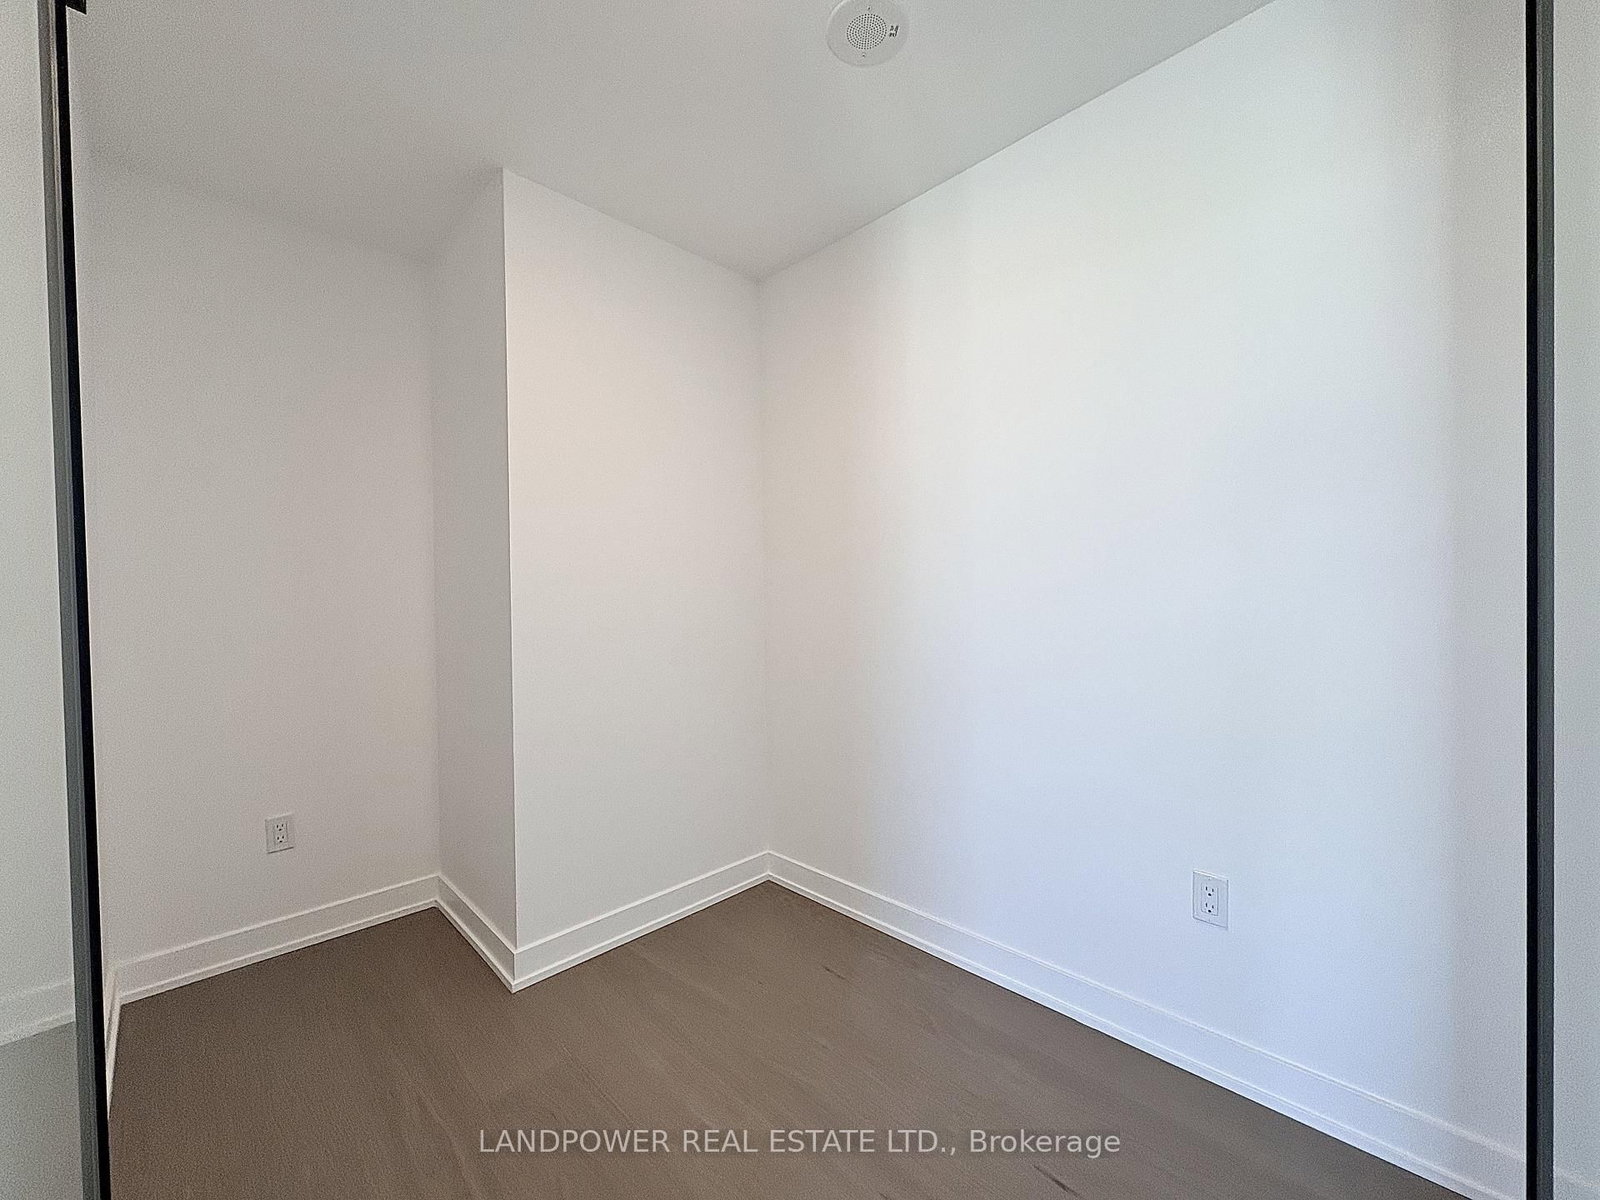
  • Den

    2.23 x 1.83 ft Main level

    Sliding Doors, Laminate

  • MLS #

    C14103444

  • Sq. Ft

    500-599

  • Sq. Ft. Source

    MLS

  • Year Built

    New

  • Basement

    None

  • View

    n/a

  • Garage

    None

  • Parking Type

    None

  • Locker

    None

  • Pets Permitted

    N

  • Exterior

    Concrete

  • Fireplace

    N

  • Security

    n/a

  • Elevator

    n/a

  • Laundry Level

    n/a

  • Building Amenities

    Gym,Visitor Parking,Indoor Pool,Concierge

  • Maintenance Fee Includes

    n/a

  • Property Management

    Melbourne Property Management

  • Heat

    Heat Pump

  • A/C

    Central Air

  • Water

    n/a

  • Water Supply

    n/a

  • Central Vac

    N

  • Cert Level

    n/a

  • Energy Cert

    n/a

  • Living

    5.58 x 3.51 ft Main level

    W/O To Balcony, Window Flr to Ceil, Laminate

  • Dining

    5.59 x 3.51 ft Main level

    Window Flr to Ceil, Combined W/Living, Laminate

  • Kitchen

    5.59 x 3.51 ft Main level

    B/I Appliances, Window Flr to Ceil, Laminate

  • Primary

    3.23 x 3.11 ft Main level

    B/I Closet, Window, Laminate

  • Den

    2.23 x 1.83 ft Main level

    Sliding Doors, Laminate

Thinking of Selling?

Find Out Your Home’s Value in Today’s Market!

No Email or Signup is required to view your home estimate.

estimate your home value

Contact Manoj Kukreja

Sales Representative,
Century 21 People’s Choice Realty Inc.,
Brokerage
(647) 576 - 2100

Manoj profile avatar

Inventory Graph

10 9 8 7 6 5 4 3 2 1 0 1 Months of inventory SELLER'S Market BALANCED Market BUYER'S Market

Thinking of Selling?

Find Out Your Home’s Value in Today’s Market!

No Email or Signup is required to view your home estimate.

estimate your home value

Contact Manoj Kukreja

Sales Representative, Century 21 People’s Choice Realty Inc., Brokerage
(647) 576 - 2100

Manoj profile avatar

Recent Sold Listings in Forest Hill South, Toronto

Popular Cities